

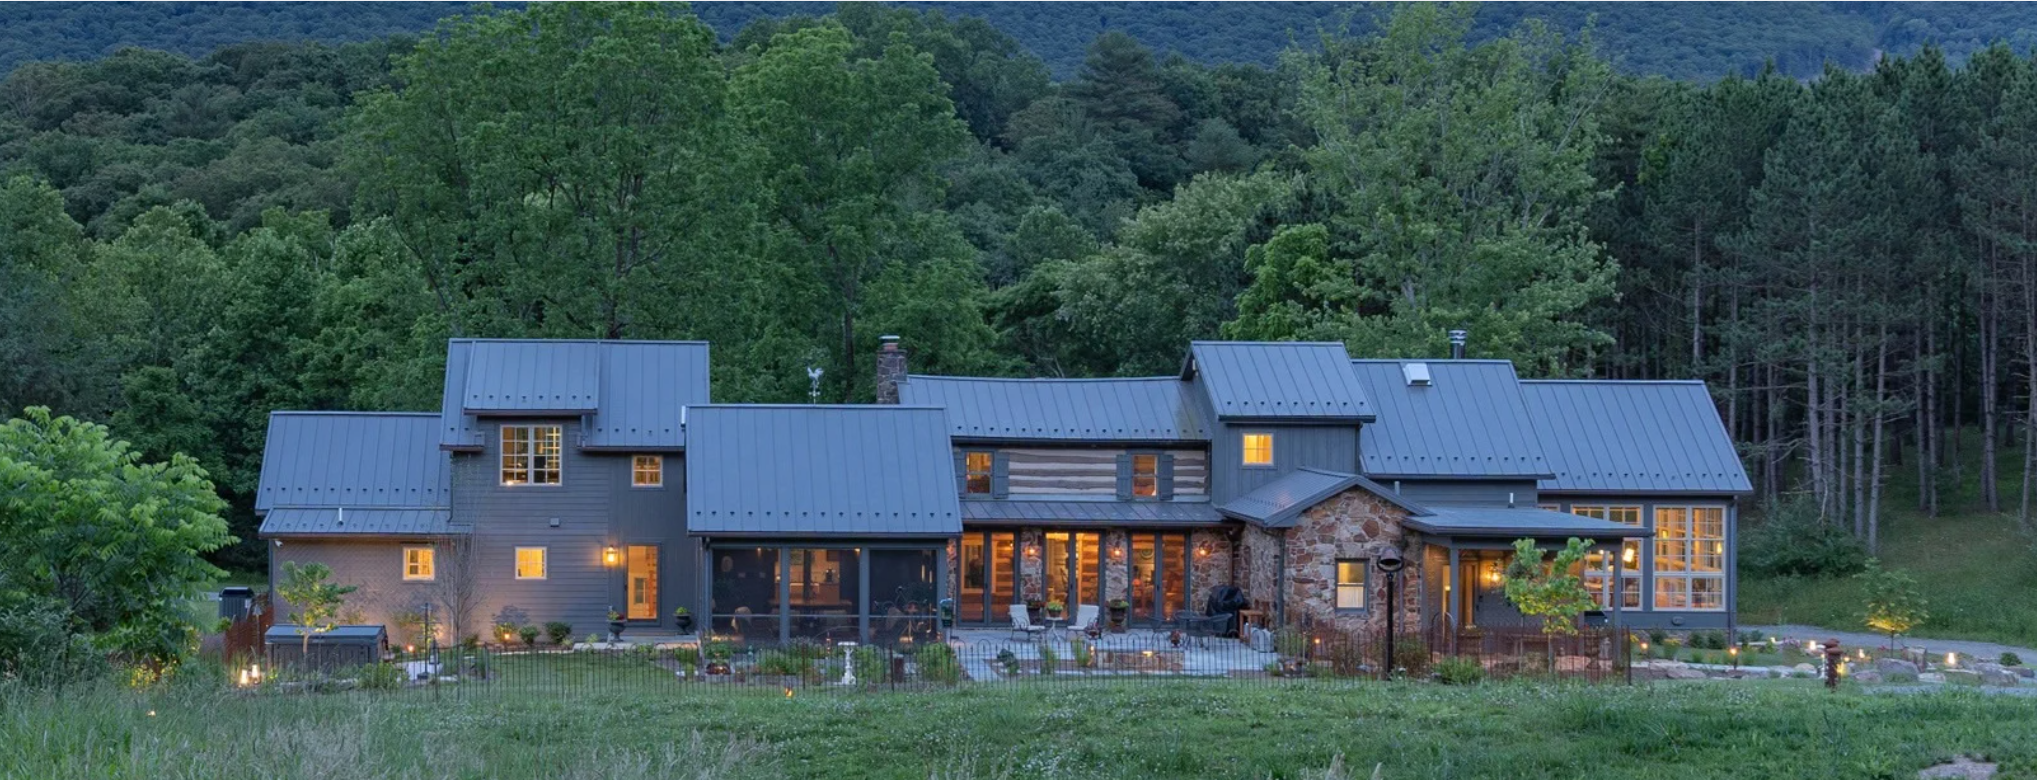
Photo Credit ©️ Nathan Webb, Reader & Swartz Architects
Reader & Swartz Architects
Berkeley Springs, WV
Photographs © Nathan Webb, Reader & Swartz Architects
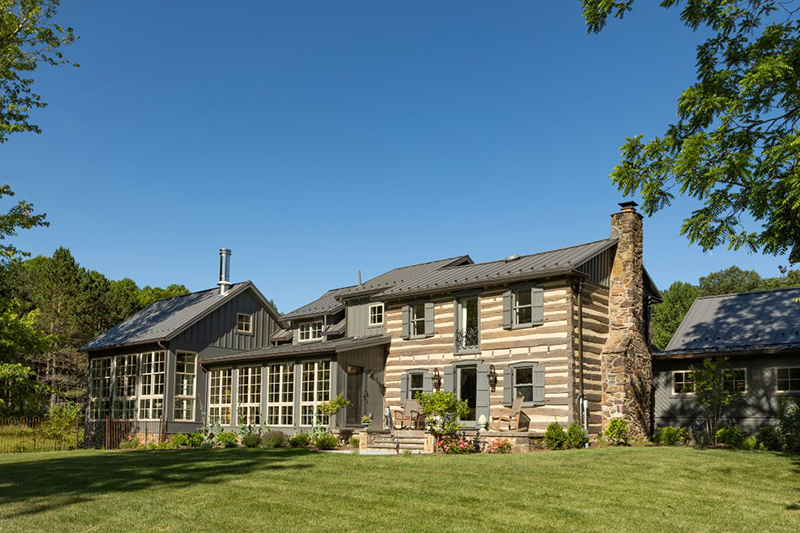
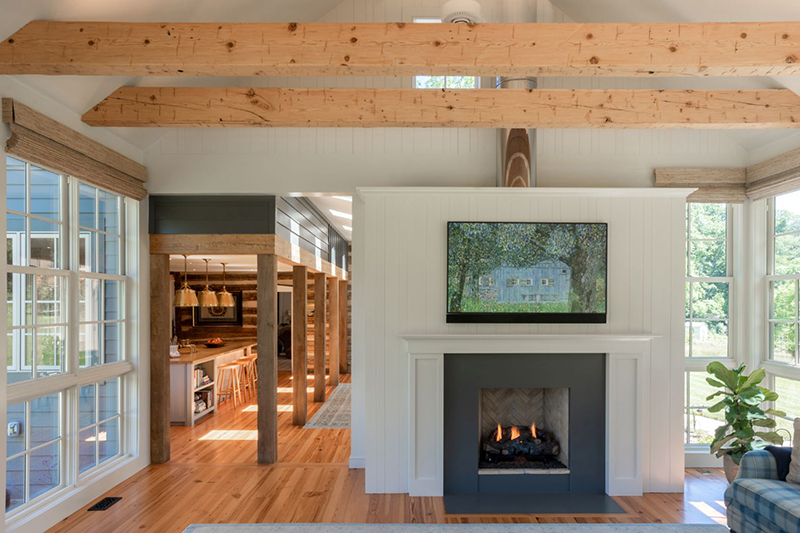
This project involved working with an 1801 log cabin in rural West Virginia. A second floor was added to the cabin around 1875. It then had been clumsily added to and renovated in the 1990’s.
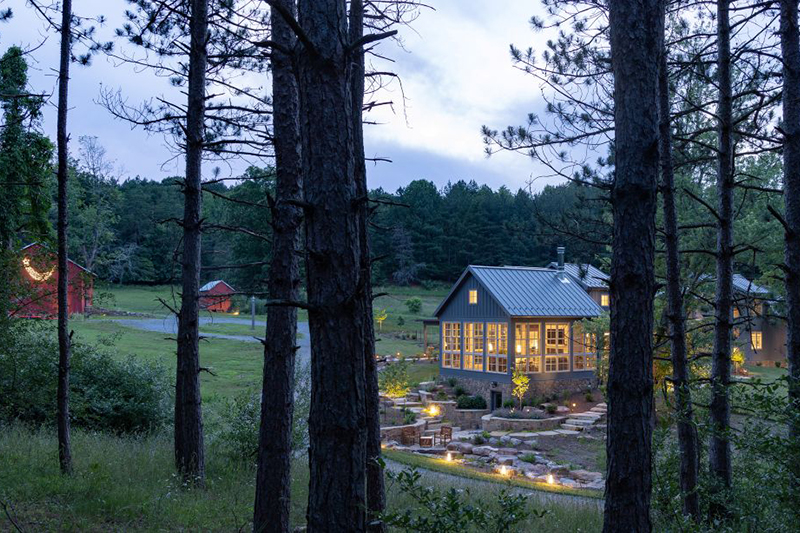
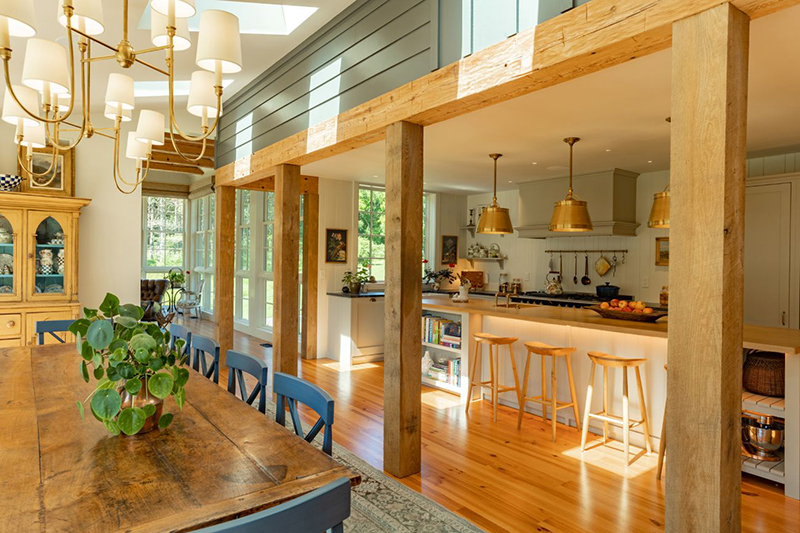
The goal of the project was to take the existing structures and place them within an overall collection or collage of vernacular forms. In doing so we transformed the one-bedroom getaway into a five-bedroom mountain homeplace for our clients’ extended family. The new additions were conceived of as a series of gable and shed forms which interconnected to make modern open spaces, as well as to embrace the West Virginia fields, forests, and mountains.
Visit the Reader & Swartz Architects Website.
Published: 10/21/2026
Share This Article