
Photo Credit ©️ David Belgin, AIA (Partner, Studio Lead) with The M Group Design, Inc.
The M Group
Herndon, VA
Photographs © David Belgin, AIA (Partner, Studio Lead) with The M Group Design, Inc.
Project Partner: JLL
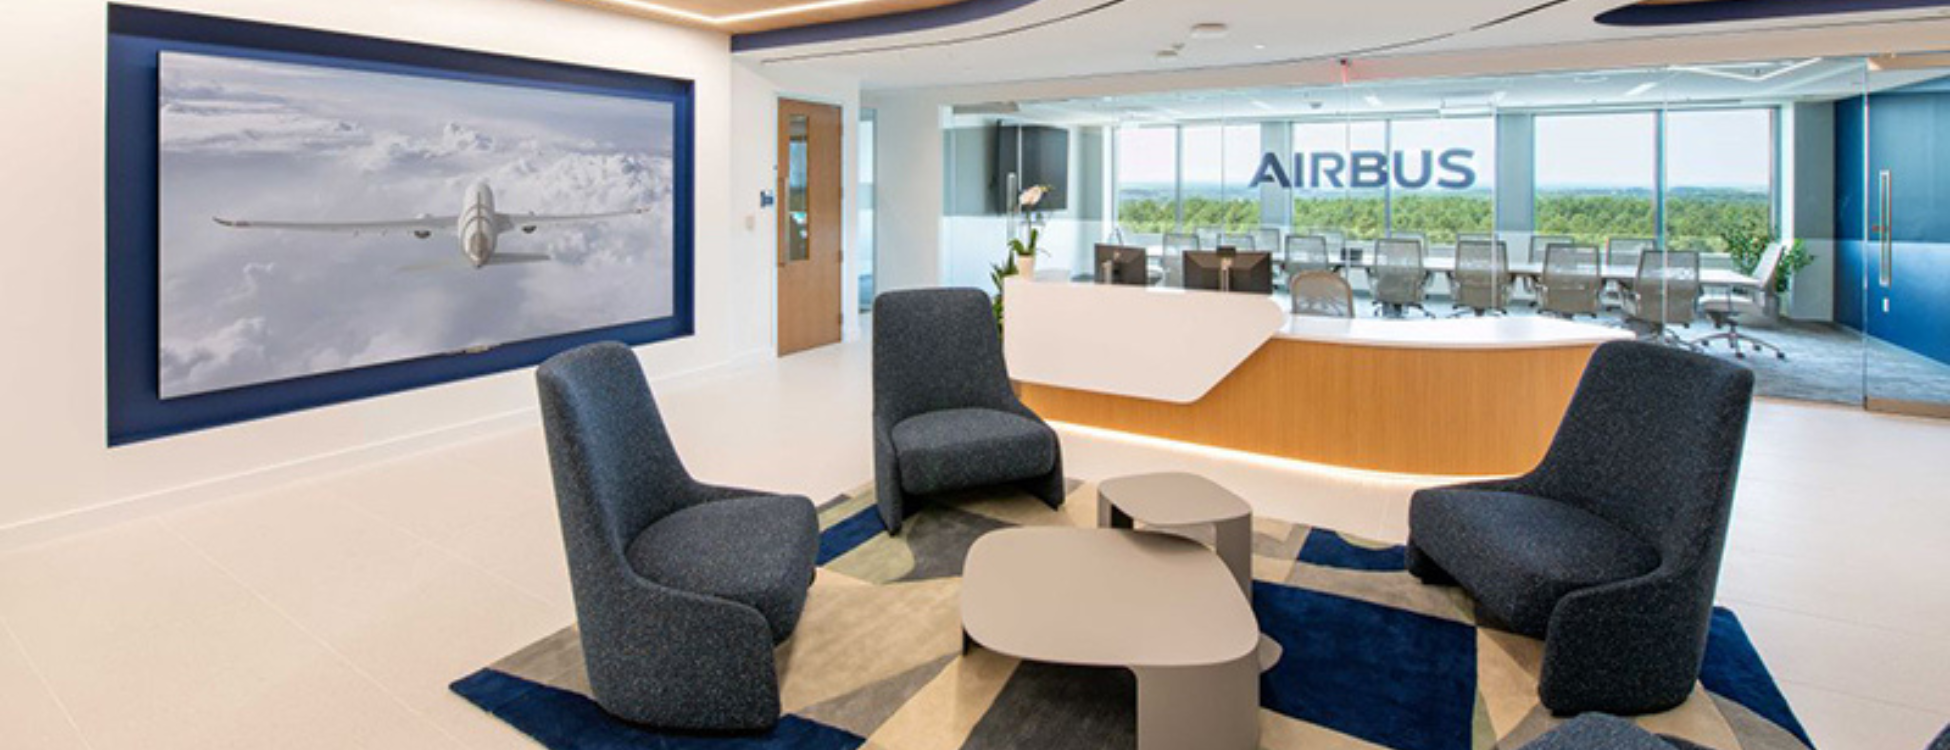
Post-COVID, Airbus consolidated its space, returning two of its five floors to the landlord. They sought our expertise to create a more efficient layout and refresh the aesthetic while staying true to the Airbus global identity. Our goal was to design a space that subtly reflected aeronautical themes—sleek and modern, like their aircraft—without being overt. Additionally, Airbus wanted to incorporate natural elements thoughtfully, striking a balance between technology and nature.
Overall, the project progressed smoothly. While we encountered some challenges with material lead times, we quickly adapted by selecting readily available alternatives. In some cases, these secondary choices provided cost savings as value-engineered (VE) solutions while still achieving the desired aesthetic. Our general contractor played a key role in maintaining momentum, skillfully adjusting priorities in the field to keep the schedule on track. Working with an international corporation like Airbus naturally introduced alignment complexities. Despite these hurdles, collaboration among all stakeholders kept the project moving forward. A few design modifications during construction required permit revisions, which we strategically timed to ensure county inspections could proceed without disruption.
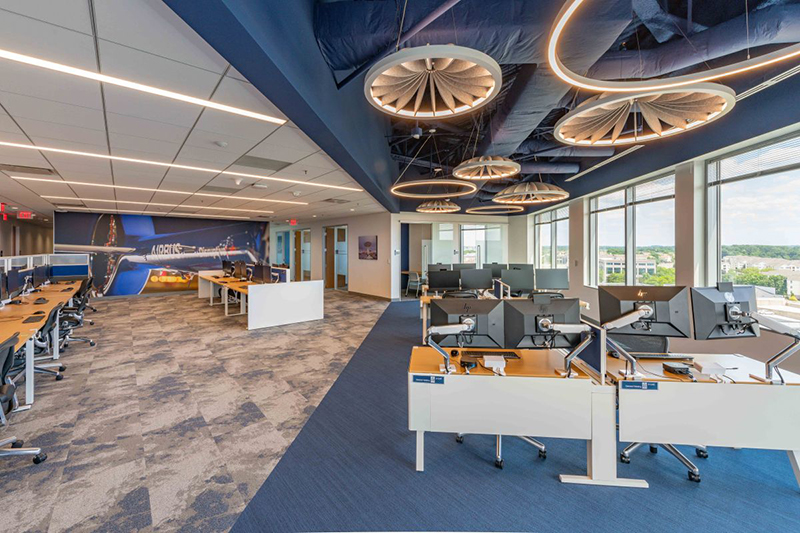
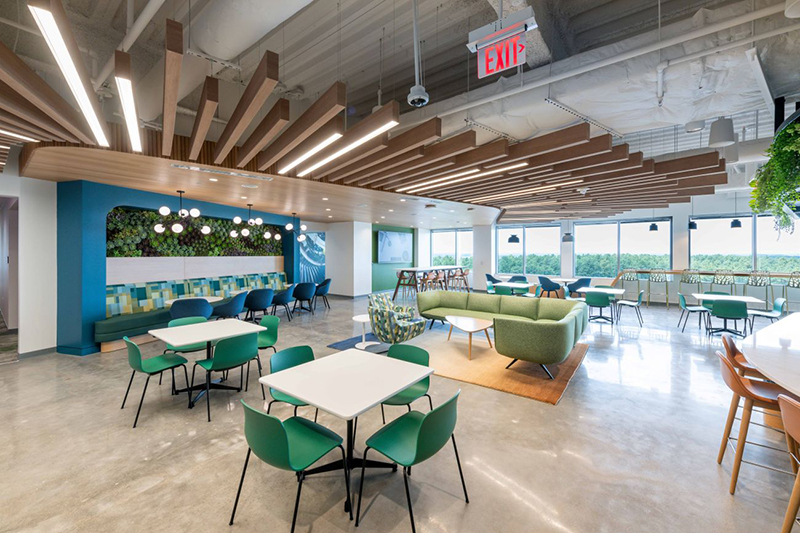
Airbus prioritized sustainability and cost-effective solutions, emphasizing material reuse and high-impact design. At the heart of the space, the central canteen fosters spontaneous interaction, enriched by a lush green wall and suspended plants that create a biophilic ambiance. Radial wood acoustic ceilings, inspired by jet engines, enhance acoustics while reinforcing Airbus’s identity. Soft, organic lines contribute to a welcoming atmosphere, while distinct floor colors improve wayfinding and add vibrancy. Every material was thoughtfully selected to balance aesthetics, performance, and budget, ensuring alignment with Airbus’s operational and cultural values. The result is a dynamic, functional environment that promotes collaboration and elevates the workplace experience.
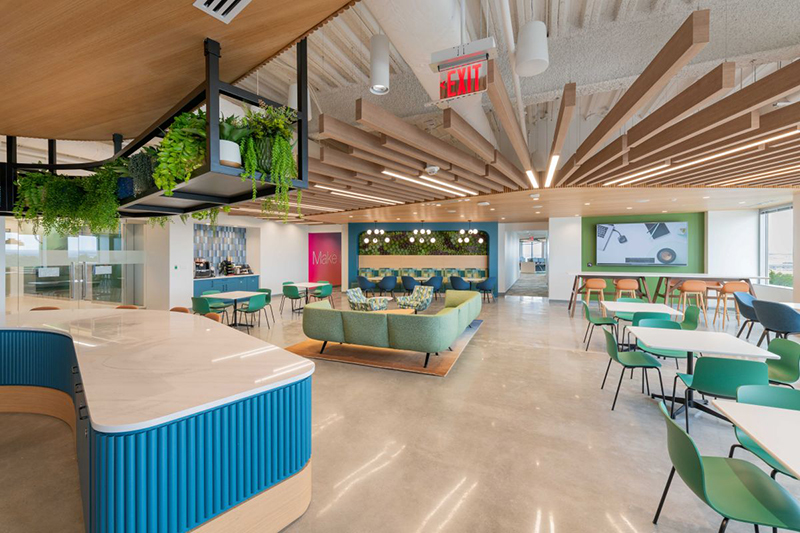
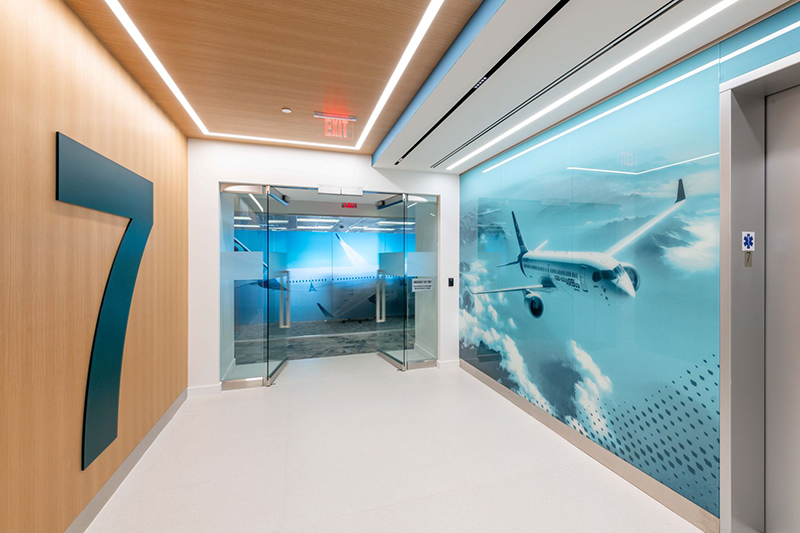
From the client’s perspective, the post-COVID office build-out was an opportunity to rethink their workspace for efficiency, collaboration, and brand alignment. This project redefines post-COVID workplace design with an innovative approach. We delivered a dynamic, efficient layout that reduced their overall footprint while maximizing functionality and cost savings. Centered on agility, the design fosters collaboration, flexibility, and productivity—seamlessly integrating Airbus’s brand. A testament to the power of strategic design, this project showcases how thoughtful planning shapes the future of work.
Visit The M Group website.
Published: 07/21/2026
Share This Article