

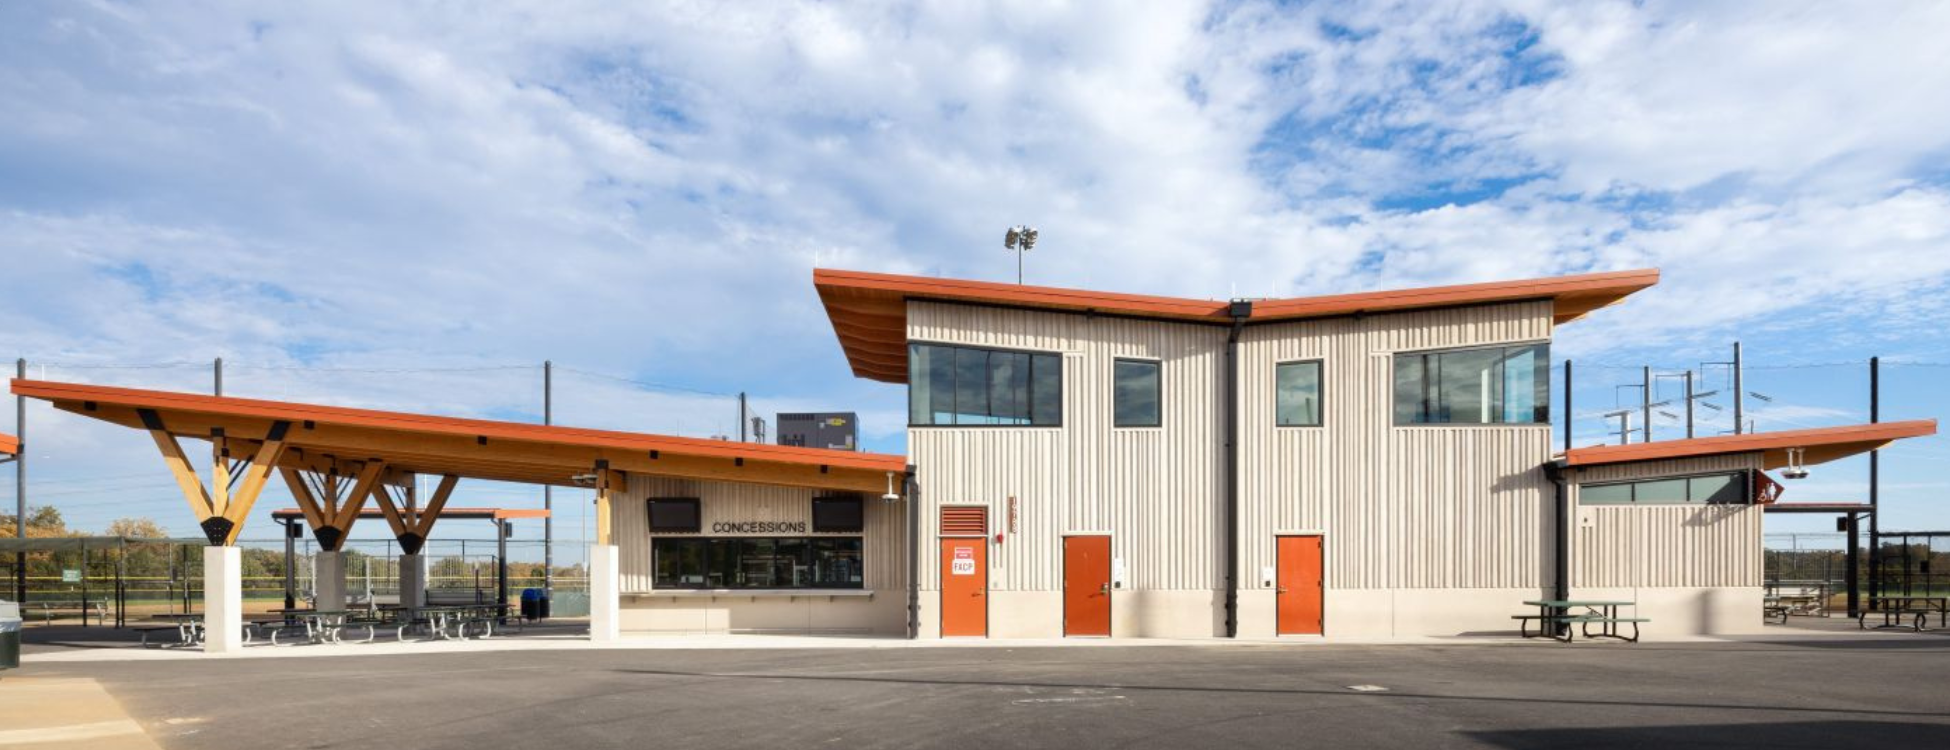
Photo Credit ©️ Chang Kim Photography
Stantec Architecture Inc.
Leesburg, VA
Photographs © Chang Kim Photography
Project Partner: Terracon
Nestled within Loudoun County’s recreational park, a new chapter unfolds, seamlessly weaving together the rich agricultural heritage of the region with its burgeoning metropolitan future. This project is the center point of the park’s existing network of 17 diverse sports fields at Philip A. Bolen Memorial Park. A focus on enhanced user experience takes center stage at the softball fields, with a 2-story, 3,307 SF, modern concession facility that elevates the overall functionality of the park.
In addition to the concession area that has an outdoor eating area covered by a heavy timber canopy projection, the facility includes upgraded restrooms and dedicated tournament support spaces such as the second-floor observation area for game officials. Complementing the structure are sunshade canopies, echoing the architectural style of the building. These canopies provide much-needed respite for spectators, sheltering them from the elements while offering opportunities for improved audio and PA systems, further enriching the event experience.
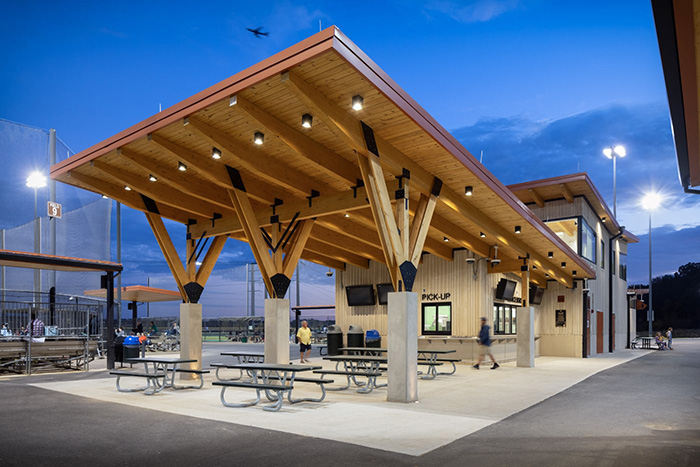
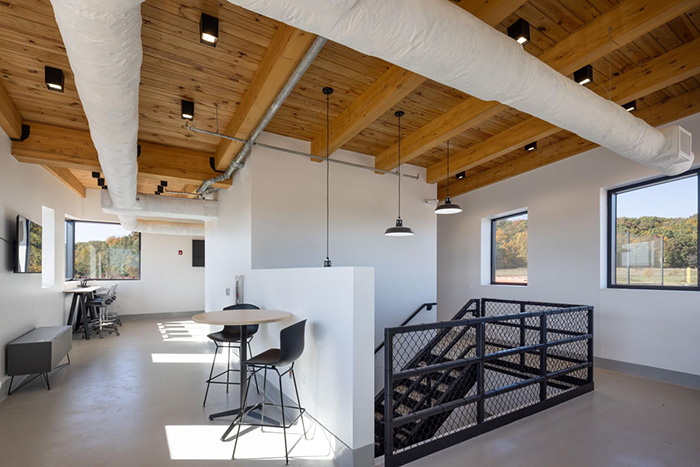
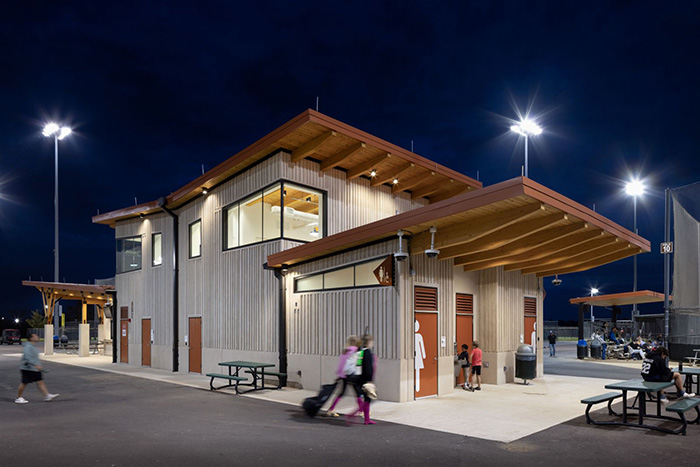
Sustainability and resilience sit at the heart of the project’s design philosophy. The building envelope incorporates continuous insulation to minimize energy consumption. Material selection reflects a commitment to responsible resource management. Precast concrete panels, adorned with a textured board and batten pattern reminiscent of traditional farm siding, establish a strong connection to the local context. This precast construction method also optimizes construction efficiency, minimizing on-site waste. Exposed heavy timber structures pay homage to Loudoun County’s agricultural heritage, offering not just a touch of visual charm but also exceptional durability and a low embodied carbon footprint compared to conventional materials. These exposed timbers serve an educational purpose as well, allowing visitors to appreciate the beauty and sustainability benefits of wood construction. Stepping inside the buildings, visitors are greeted by the warmth of wood tongue and groove ceilings, further enhancing the feeling of comfort. The sleek and simple standing seam metal roofing adds a modern touch, but more importantly, contributes to the overall resilience and low maintenance needs of the structures, ensuring they remain a lasting feature of the park for decades to come.
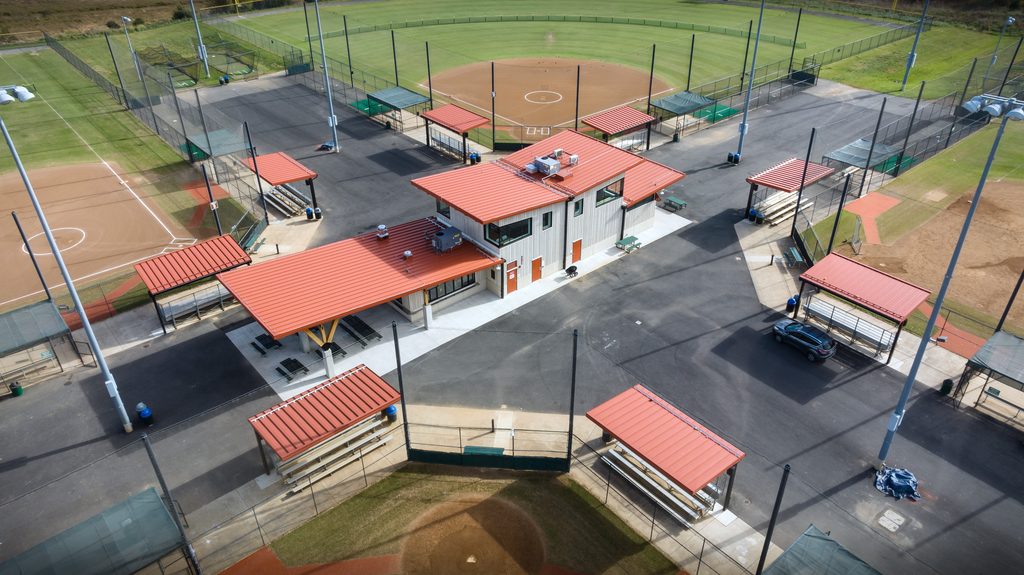
This project represents a strategic investment, aiming to provide exceptional value for the county and its residents. The chosen materials prioritize long-term functionality and low maintenance requirements, ensuring these facilities perform efficiently and provide long-term savings. Beyond catering to local needs, the project aims to boost the regional economy by attracting a wider range of sporting events through improved amenities and a more inviting and comfortable environment. This influx of sports tourism will contribute to the economic vitality of the region. By creating facilities that are not only functional but also visually appealing, the project hopes to cultivate a feeling of community pride and enjoyment. Residents will be proud to share these facilities with visitors, strengthening the sense of community and belonging.
Visit Stantec Architecture Inc. website.
Published: 08/26/2026
Share This Article